
How to Measure Your Kitchen for a Countertop Quote
How to Measure Your Kitchen for a Countertop Quote
Getting an accurate countertop quote starts with good measurements. You don't need to be perfect, because a professional template is always made before any stone is cut. A solid rough measurement, though, helps us give Connecticut homeowners and property managers a realistic estimate quickly, without extra back and forth.
Step by Step: Measuring Your Kitchen Countertops
Start with a simple sketch of your layout. Draw each run of cabinets as a rectangle and label the walls, appliances, and sink location. It doesn't need to be to scale, just clear.
Next, measure the length of each section along the wall and the depth from the wall to the front of the cabinet. Standard base cabinets are about 24 inches deep, and countertops usually overhang the cabinet front slightly. Write every measurement in inches directly on your sketch.
To estimate square footage, multiply length by depth in inches and divide by 144. For example, a 120 inch run that is 25.5 inches deep equals about 21.25 square feet. Add each section together for your total.
How to Measure a Kitchen Island
Measure the full length and width of the island top you want, including any seating overhang. Note where stools will go. Larger overhangs may need added support, which we can review during your free consultation.
Don't Forget the Backsplash and Other Details
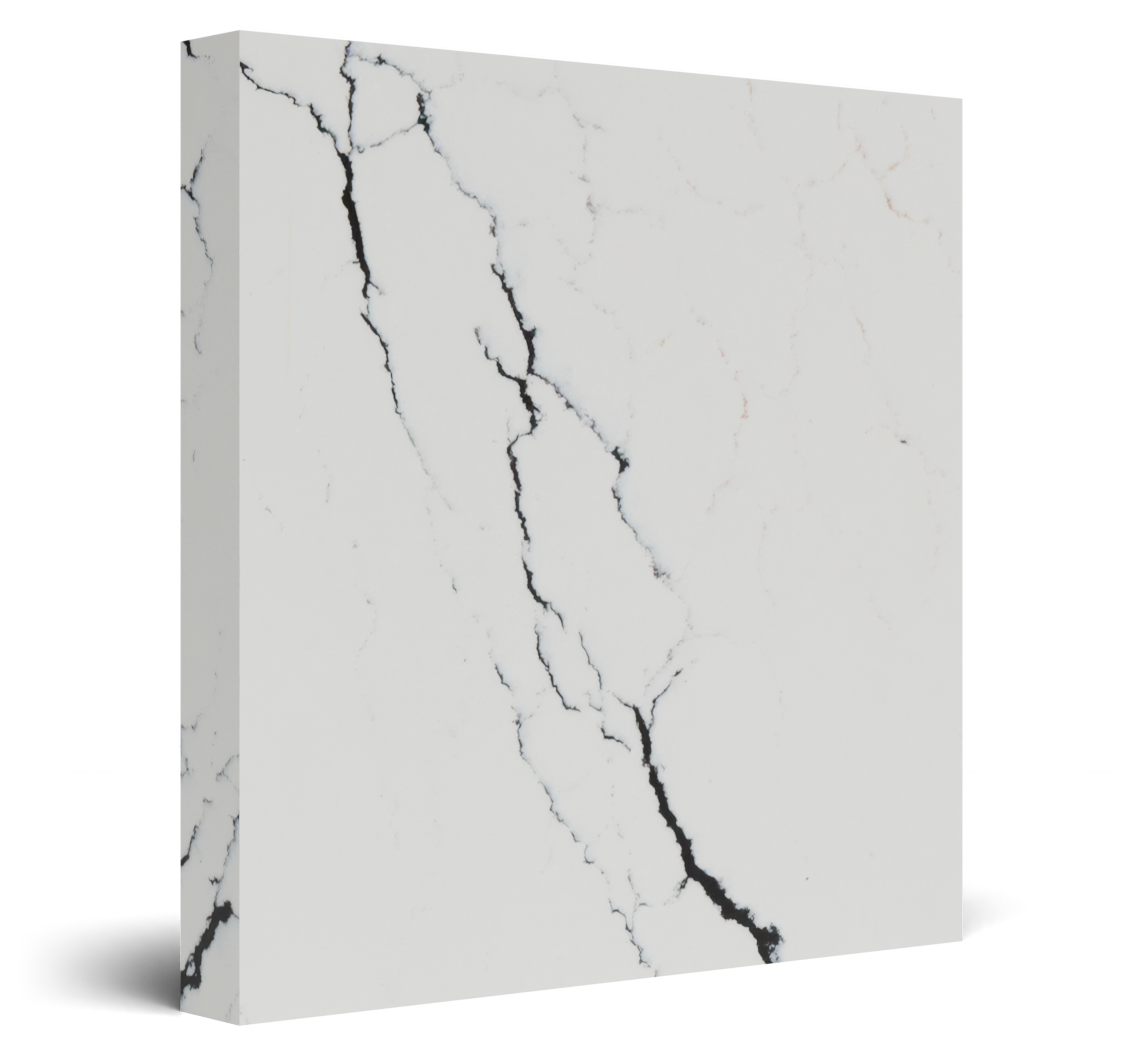
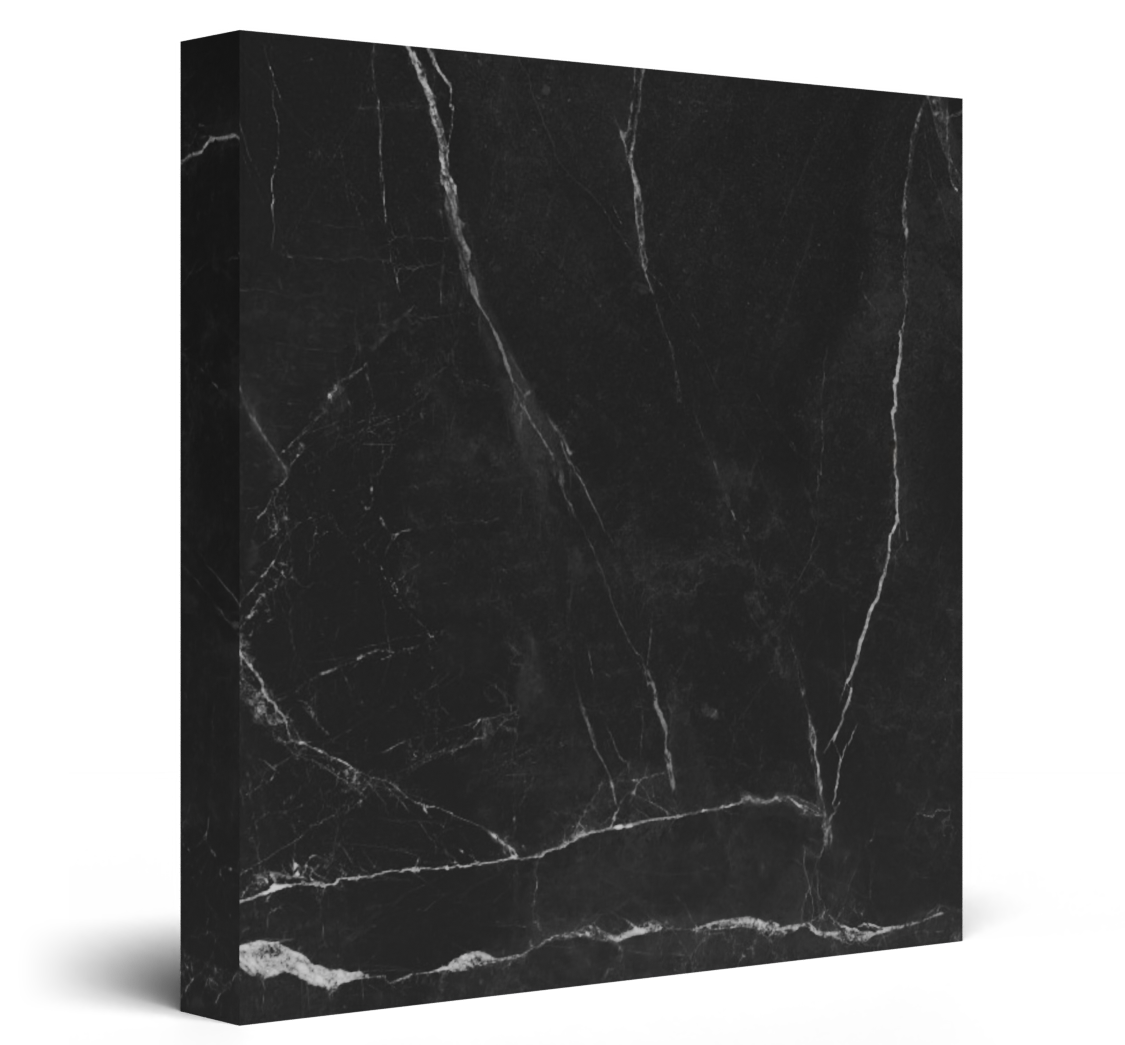
If you want a stone backsplash, measure the wall length and the height you have in mind as a separate item. Also note your sink style (undermount or farmhouse), cooktop type, and preferred edge profile. These details affect cutouts and pricing. If you haven't chosen a stone yet, browse our stone materials or compare options in our granite vs. quartz guide.
Frequently Asked Questions
How do I measure my countertops for a quote?
Measure the length of each countertop section along the wall in inches, then measure the depth from the wall to the front edge. Measure each section separately, including the island. Note where the sink, cooktop, and any corners are located. A simple sketch with these measurements is usually enough for an early estimate.
How do I calculate countertop square footage?
Multiply the length by the depth of each section in inches, then divide by 144 to get square feet. For example, a section 96 inches long and 25.5 inches deep is 17 square feet. Add the square footage of each section together for your total. Measure backsplash areas separately, since they are often quoted on their own.
What is the standard depth of a kitchen countertop?
The standard kitchen countertop depth is about 25 to 25.5 inches. That covers a standard 24-inch base cabinet plus a small overhang at the front edge. Islands and peninsulas vary, especially if they include seating. Always measure your actual cabinets rather than assuming standard sizes.
How much overhang do I need for island seating?
Island seating overhangs are commonly about 12 to 15 inches deep at standard counter height. This gives enough knee room for comfortable seating. Larger overhangs may need brackets or supports depending on the stone and design. Include your desired overhang on your sketch so it can be factored into the quote.
Are my measurements used to cut the countertops?
No, your measurements are used for the estimate only, not for cutting. After you approve the quote, the fabricator visits your home for professional templating to take exact measurements. This step accounts for uneven walls and cabinet details. It ensures your countertops fit precisely.
Ready for your quote? Send your sketch through our contact page, call (860) 357-3183, or visit our showroom at 239 Christian Lane in Berlin, CT. We serve all of Connecticut, plus Southern Massachusetts, Western Rhode Island, and Eastern New York.